TOP ALUMINUM FABRIC STRUCTURE FOR INDUSTRIAL
 |


| Quantity: | |
|---|---|
LPT20
LP Structure
customized
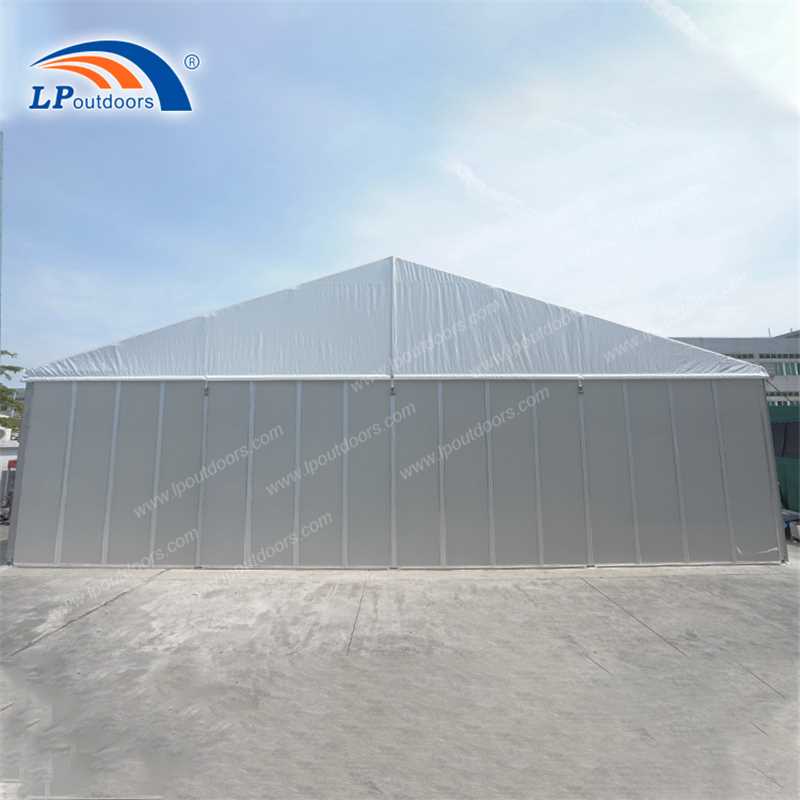
Our 5.2m High Eave Height Clear Span Warehouse Structure is engineered specifically for modern logistics, industrial storage, and temporary manufacturing facilities. Featuring an elevated 5.2-meter side height and a 100% unobstructed clear-span interior, this prefabricated aluminum building optimizes vertical storage capacity and allows seamless operation for heavy machinery, forklifts, and large logistics vehicles.
Designed as a flexible, heavy-duty alternative to traditional steel or concrete construction, this modular warehouse structure can be rapidly deployed, expanded, or relocated based on your operational demands.
Maximized Vertical Space: The 5.2m high eave height allows multi-level pallet racking, high-stacking storage, and smooth access for tall industrial equipment and forklifts.
100% Clear-Span Interior: No internal center pillars or supporting beams, providing maximum usable floor area for flexible storage layouts.
Heavy-Duty & Weatherproof: Built with high-grade extruded aluminum alloy frames and flame-retardant, UV-resistant double PVC-coated polyester textiles (or sandwich panel walls).
Rapid Modular Deployment: Modular component design enables fast assembly, easy expansion, or clean dismantling without complex site preparation.
Cost-Effective & Sustainable: Significantly lowers construction timelines and upfront capital expenditure compared to permanent real estate.
Specification | Details |

Main Frame Material | Hard Pressed Extruded Aluminum Alloy (6061-T6) |
Eave / Side Height | 5.2 m (Customizable options available) |
Clear Span Width | 10m - 50m (Unlimited length in 5m bay distance increments) |
Roof Cover | 850g/sqm double PVC-coated polyester, block-out, flame retardant (DIN 4102 B1, M2) |

Sidewall Options | PVC fabric walls, Sandwich panels, ABS hard walls, or Glass walls |
Door Options | Electric rolling shutter doors, Sliding doors, or Aluminum double-wing glass doors |
Wind Load Resistance | 80 km/h – 100 km/h |
Snow Load Resistance | Engineered for local weather compliance upon request |
Industrial Warehousing & Material Storage
Temporary Logistics & Distribution Centers
On-site Factory Workshops & Expansion Units
Seasonal Inventory Overstock Storage
Equipment & Heavy Machinery Shelter