TOP ALUMINUM FABRIC STRUCTURE FOR INDUSTRIAL
 |


| Quantity: | |
|---|---|
basketball court
LP Structure
customized
Traditional sports halls with low or standard flat roofs often present significant limitations for basketball facilities, where ball trajectory and eave clearance are critical to gameplay. Our prefabricated polygon basketball hall buildings utilize an innovative multi-angled roof profile engineered specifically to optimize vertical space, structural wind loading, and natural interior acoustics.
1. Polygon Roof Geometry for Maximum Height Clearance
The defining feature of the polygon roof structure is its steep roof pitch and elevated central ridge. This multi-sided design creates superior interior vertical volume, providing ample overhead clearance for high-arc jump shots, half-court lobs, and official scoreboard suspensions.
2. Heavy-Duty Aluminum Framing & Wind Load Resistance
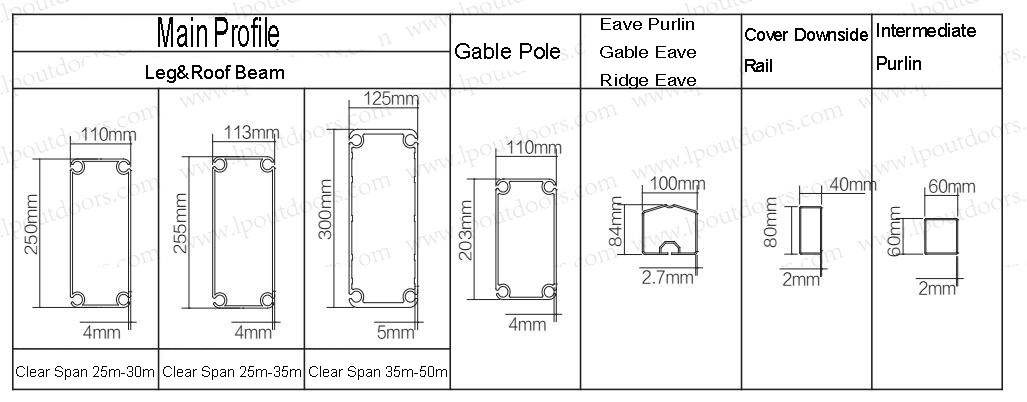
Engineered using high-strength extruded 6061-T6 aluminum alloy profiles, our polygon structures are built for extreme durability. The polygonal roof line naturally breaks up incoming wind shear, offering enhanced aerodynamic performance and superior wind load stability compared to standard A-frame tents.
3. Unobstructed Clear-Span Architecture
With zero interior vertical columns, 100% of the internal floor area is usable space. Easily fit single or multi-court layouts along with spectator bleachers, team benches, scoreboards, and surrounding safety buffer zones under one continuous roof.
4. Rapid Turnkey Installation & Energy Efficiency
Fabricated off-site with modular precision, these buildings can be erected in a fraction of the time required for concrete or permanent steel complexes. The translucent PVC roof membrane diffuses natural daylight evenly across the hardwood or acrylic court surface, significantly reducing daytime lighting and electricity costs.
Commercial Basketball Arenas & Sports Clubs: Build high-end, income-generating sports hubs with professional aesthetic appeal.
School Athletic Centers & Universities: Replace aging outdoor courts with all-weather indoor training halls for varsity teams and PE classes.
Municipal Sports Facilities & Community Hubs: Provide local communities with modern, multi-purpose athletic venues built for long-term reliability.
Q: Why choose a polygon roof structure over a standard A-frame tent for a basketball court? A: The polygon roof structure offers higher central and eave clearances at equal span widths, giving basketball players unrestricted vertical room for high shots while presenting a more premium, permanent-building aesthetic.
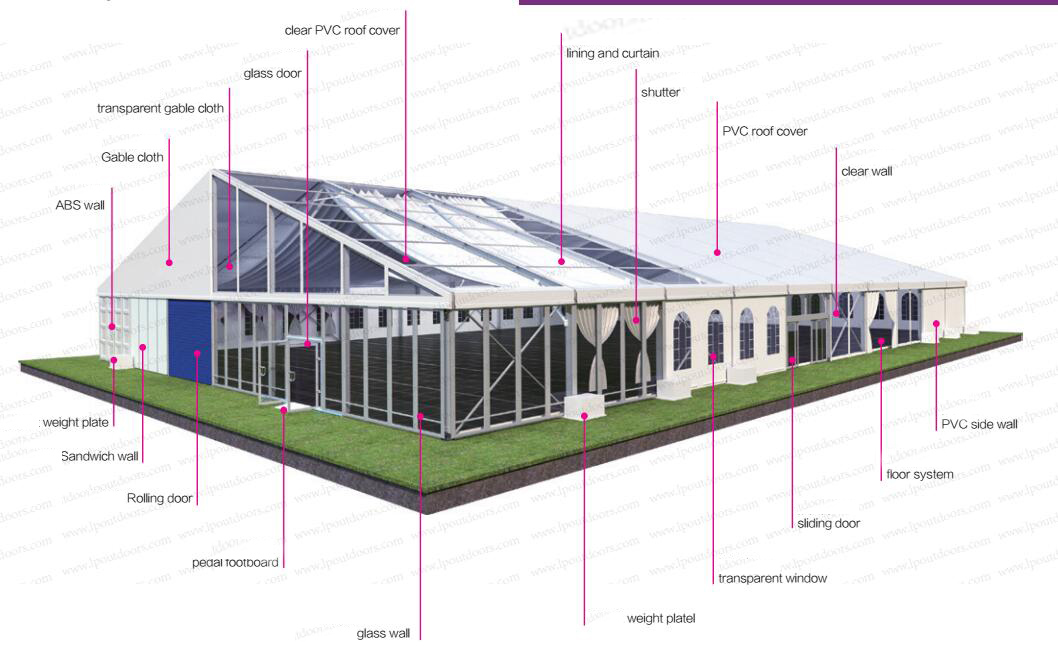
Q: What side wall options are available for this basketball hall? A: We offer flexible walling systems including heavy-duty PVC side walls, sandwich insulation panels for thermal control, tempered glass walls, or open-sided configurations for natural ventilation.
Q: How long does it take to manufacture and assemble a polygon basketball structure? A: Factory manufacturing typically takes 20-30 days, while on-site assembly can be completed in just 1 to 2 weeks depending on venue dimensions and foundation readiness.