TOP ALUMINUM FABRIC STRUCTURE FOR INDUSTRIAL
 |


| Quantity: | |
|---|---|
tennis court
LP Structure
customized
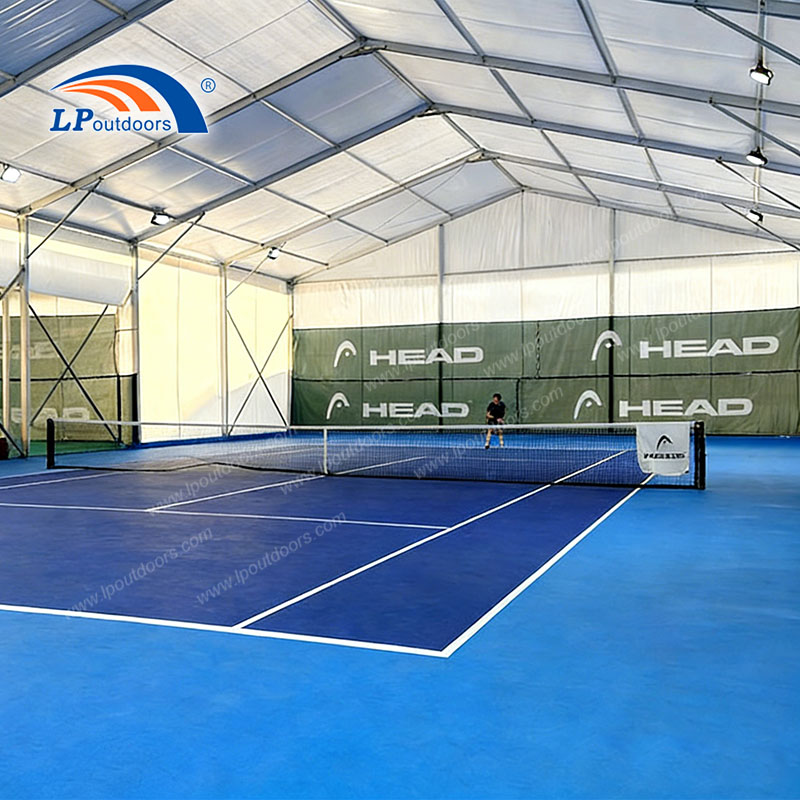
Canceling booked court sessions and private coaching due to unpredictable rainstorms or scorching summer heat directly limits facility revenue. Our prefabricated indoor tennis court structure buildings offer commercial operators a turnkey, long-term architectural solution that transforms exposed tennis courts into all-weather, climate-controlled sports arenas.
1. Unobstructed Clear-Span Architecture
Designed with expansive modular clear-span widths and generous eave heights, our structures completely eliminate internal support columns. Baseline defenders, sideline runners, and high-lobbing players enjoy total freedom of movement with unobstructed overhead and lateral clearance, meeting international sports safety standards.
2. Turnkey Cost Efficiency & Rapid Installation
Compared to traditional concrete or steel sports halls that require extensive permitting, high foundation costs, and months of construction, our modular aluminum fabric buildings can be pre-engineered and assembled on-site in a matter of weeks. Experience drastically lower upfront CapEx and an accelerated return on investment.
3. Engineered Heavy-Duty Durability

Built with 6061-T6 structural extruded aluminum profiles and flame-retardant, UV-resistant, waterproof PVC membranes, our structures are engineered for long-term outdoor reliability. The corrosion-resistant frame requires minimal ongoing maintenance, ensuring a clean, professional aesthetic for decades.
4. Customizable Climate & Sidewall Enclosures

Easily adapt your tennis building as your facility grows. Choose between open-sided canopy layouts, rollup fabric sidewalls, or fully insulated sandwich panel walls. The structural framework seamlessly integrates sports lighting, ventilation, sliding doors, and HVAC climate control for premium year-round playing comfort.
Commercial Tennis Clubs & Academies: Expand revenue streams with guaranteed, weather-proof court availability for leagues and tournaments.
Resorts & Country Clubs: Upgrade outdoor guest amenities into luxurious, climate-controlled athletic facilities.
Schools & Municipal Sports Complexes: Protect expensive court surfaces from weather degradation while keeping student-athletes safe from intense sun and rain.
Q: What vertical clearance height is provided for indoor tennis play? A: We offer customizable eave heights starting at 6 meters (20 feet) or higher, ensuring high lobs, serves, and deep baseline returns remain completely unobstructed by the roof frame.
Q: Can this prefabricated building cover multiple adjacent courts? A: Yes! Our modular bay system allows infinite extension in length and span width to easily enclose single, double, or multi-court battery configurations under one continuous roof.
Q: What foundation options are available for installation over existing courts? A: We provide flexible anchoring solutions, including expansion anchor bolts for concrete foundations and earth anchors for direct soil mounting, minimizing disruption to existing court surfaces.