TOP ALUMINUM FABRIC STRUCTURE FOR INDUSTRIAL
 |


| Quantity: | |
|---|---|
badminton court
LP Structure
customized


Badminton is a sport defined by vertical dynamics—high trajectory clears, steep smashes, and high lobs require generous overhead clearance that traditional flat or low-pitch tents simply cannot provide. Our prefabricated polygon badminton hall buildings feature a specialized multi-angle roof profile that dramatically increases central interior height, providing commercial club owners with a landmark, tournament-grade playing environment.
1. Maximized Vertical Ridge Clearance
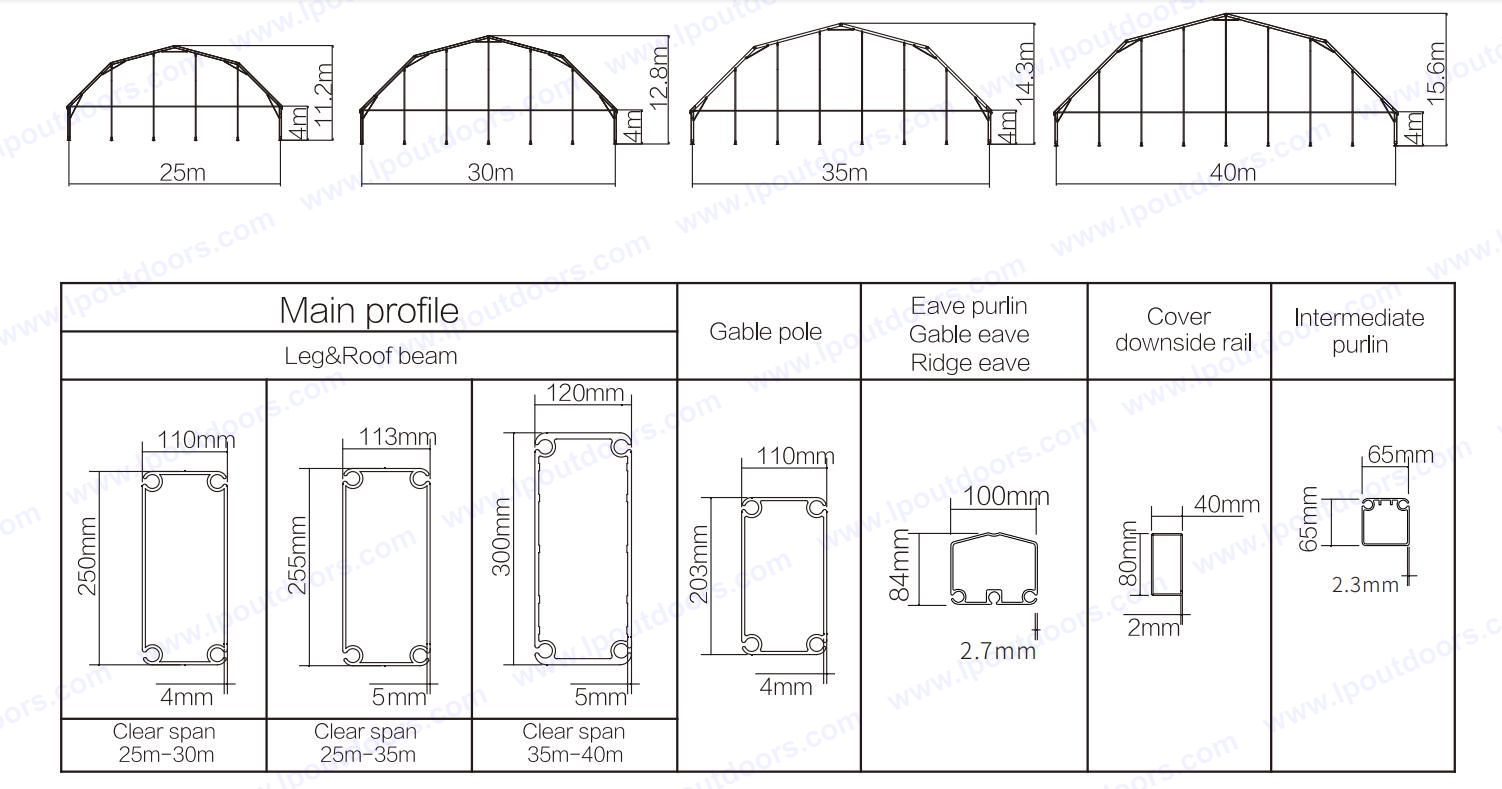
The defining feature of our polygon structure is its elevated polygonal roof arc. By sloping upward at multiple engineered angles, the structure offers exceptional clearance over the court net line (reaching eave-to-ridge heights of 8 to 11+ meters). This guarantees that fast clears and high lobs remain completely free from roof truss interference.
2. Unobstructed Clear-Span Multi-Court Layouts

Built with zero internal vertical support pillars, our clear-span polygon buildings maximize usable floor space. A single structure can seamlessly house 4, 8, 12, or more standard badminton courts side-by-side, leaving ample room for player benches, referee chairs, and custom spectator viewing galleries.
3. Corrosion-Resistant 6061-T6 Aluminum Architecture
Constructed with heavy-duty 6061-T6 extruded aluminum profiles and double-coated PVC fabric membranes, this structure is built for long-term outdoor weather resistance. The lightweight yet robust frame resists rust and coastal humidity, while the translucent membrane diffuses natural sunlight to eliminate harsh glare on players' eyes.
4. Fast Modular Construction & Accelerated ROI
Traditional brick-and-mortar sports complexes require months of costly site preparation and complex civil engineering permits. Our prefabricated modular building components are manufactured off-site and erected on-site in weeks, drastically reducing upfront CapEx and allowing your venue to open and generate revenue significantly faster.
Commercial Badminton Clubs & Academies: Create an iconic, high-ceiling venue that attracts premium membership bookings and coaching programs.
National & Regional Sports Training Centers: Provide professional-grade, weather-sealed court facilities for competitive athlete training and leagues.
School & University Athletic Hubs: Build versatile, low-maintenance indoor multi-sport arenas to protect student-athletes year-round.
Q: Why is a polygon tent structure better for badminton than a standard A-frame tent? A: Standard A-frame tents slope down evenly toward the eaves, restricting overhead space along court boundaries. The polygon roof design curves upward to create a much higher central ceiling envelope, providing maximum vertical clearance exactly where shuttlecock trajectories are highest.

Q: Can this polygon building integrate lighting, HVAC, and ventilation systems? A: Absolutely! The structural aluminum trusses are engineered to support integrated sports LED lighting rigs, climate control ventilation, sliding door systems, and insulated sandwich panel sidewalls for total climate management.
Q: How many courts can fit inside a single polygon structure? A: Thanks to our scalable modular bay design, the length of the building is virtually unlimited, and clear-span widths can be tailored to accommodate single row setups or multi-court batteries (e.g., 4 to 16+ courts) under one continuous roof.