
TOP ALUMINUM FABRIC STRUCTURE FOR INDUSTRIAL
 |


| Quantity: | |
|---|---|
PRT25
LP Structure
25M

Designed for heavy-duty industrial applications, the 25m Clear Span Polygon Warehouse Structure provides a high-capacity, rapidly deployable alternative to traditional concrete buildings. Featuring an advanced polygon (multi-sided) roof design, this structure dramatically increases vertical clearance, allowing high-bay pallet racking, bulk cargo storage, and seamless operations for oversized vehicles.
With zero internal columns, the clear span layout guarantees 100% space utilization, enabling forklifts and logistics machinery to maneuver without restriction.
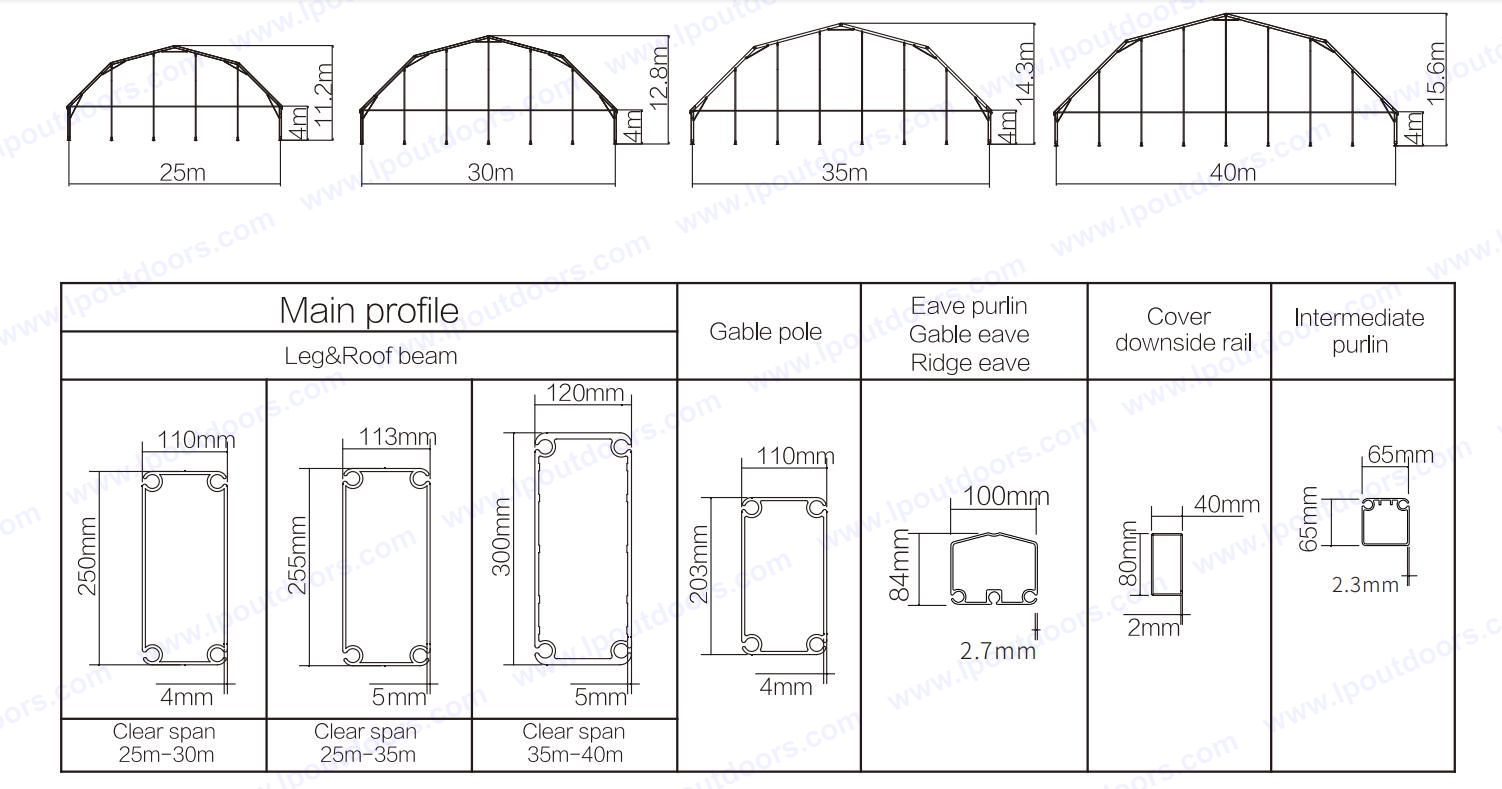
Maximized Vertical Clearance: The angled polygon roof structure creates superior interior headroom compared to standard A-frame tents, making it ideal for high-density storage and vertical logistics systems.
100% Unobstructed Floor Space: Clear span design eliminates internal columns, allowing full flexibility for row layouts, packaging zones, and heavy transport equipment.
Rapid Deployment & Cost Efficiency: Installed in a fraction of the time required for permanent construction, saving significant capital expenditure and operational downtime.

Versatile Wall & Access Configurations: Compatible with ABS hard walls, sandwich insulated panels, and automated industrial roll-up doors to meet security and environmental requirements.

Scalable & Relocatable: Modular design allows the structure to be extended, shortened, or completely relocated as your logistics needs evolve.
Logistics & Distribution Hubs: Temporary cargo transit, sorting centers, and seasonal overflow storage.
Manufacturing Storage: Raw material warehouses, finished product staging areas, and equipment shelters.
Port & Freight Terminals: Weatherproof storage for sea, air, and rail freight operations.
Whether you require immediate expansion for peak season inventory or a semi-permanent industrial warehouse, our engineering team provides tailored design layouts and structural configurations to fit your exact site requirements.
Contact our experts today to get a custom site layout design and factory-direct quotation!